Architectural Visualisation London for Architects, Developers & Interior Designers
ARCHITECTURAL VISUALISATION SERVICES IN LONDON
Our London-focused 3D rendering services provide photorealistic architectural CGI for architects, property developers, interior designers and real estate professionals. From planning applications and design presentations to property marketing campaigns, we create compelling visuals that help your projects stand out.
✓ Fast turnaround
✓ Competitive pricing
✓ Dedicated support throughout every project
Need architectural visualization for your next project?
Request a free, no-obligation quote tailored to your project. We work with clients across the UK, Europe, North America and beyond.
FAST TURNAROUND
Quick delivery without compromising quality.
HIGH-END QUALITY
Photorealistic CGI that brings your projects to life.
DEDICATED SUPPORT
Personal support throughout every stage of your project.
EXTERIOR 3D RENDERS IN LONDON

Create a visual presentation for your architectural projects with our photorealistic exterior 3D renders in London. Ideal for residential developments, commercial projects and property marketing
- Residential developments
- Commercial and mixed-use projects
- Planning applications & CGI visuals
- Property marketing & sales
- Aerial renders & site context

INTERIOR 3D RENDERS IN LONDON
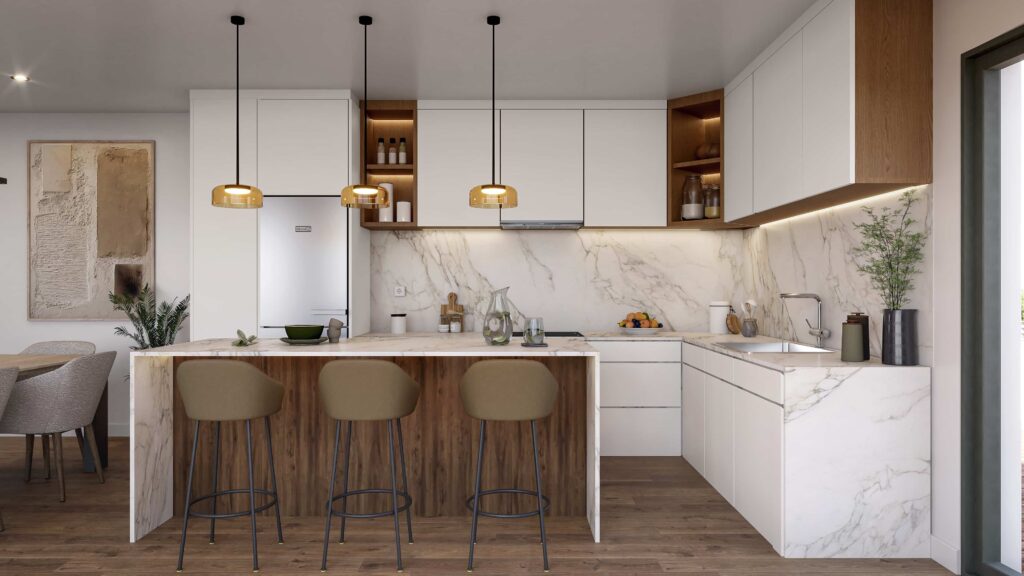
Our interior 3D rendering services transform architectural designs into photorealistic visuals, helping architects, developers and designers communicate spaces before construction.
- Residential & luxury homes
- Kitchens, bathrooms & living spaces
- Hospitality, offices & retail spaces
- Material & lighting visualisation
- Perfect for presentations & marketing
PHOTOREALISTIC CGI
Ultra-realistic renders with attention to detail.
ANY PROJECT SCALE
From small renovations to large-scale developments.
London & BEYOND
Proudly serving clients across London and the UK.
TAILORED TO YOUR NEEDS
Custom solutions adapted to your workflow.
Wide Range of Services in Their 3D Renders in London

Why Choose Vimap Studio for Your 3D Architectural Visualisation London?
High-end architectural CGI helps architects, developers and property professionals communicate designs, secure planning approval and market properties before they are built.
+ 250
PROJECTS COMPLETED
48 h
PREVIEW DELIVERY
+ 6
COUNTRIES
98 %
CLIENT SATISFACTION
BRING YOUR PROJECT TO LIFE
From the first concept to the final image, we transform architectural designs into photorealistic visualisations that communicate the atmosphere, materials and character of each space.
- Interior & exterior architectural renders
- Photorealistic materials & lighting
- CGI for architecture & real estate marketing
- Design presentations & competitions
- High-end visual storytelling
IMMERSIVE 360° VIRTUAL TOURS
Let your clients explore architectural spaces before they are built. Our 360° virtual tours create an immersive experience that makes it easier to understand scale, layout and atmosphere.
Allow clients, investors and buyers to experience architectural spaces before construction. Our interactive 360° virtual tours improve spatial understanding and enhance project presentations.
- Off-plan property marketing
- Architecture & interior design presentations
- Real estate sales & investment projects
- VR-ready immersive experiences
- Interactive client presentations
HOW WE WORK
A simple and collaborative workflow designed
to deliver photorealistic architectural visualization
on time and with complete accuracy.
Share your project
Send us your drawings, sketches or BIM model.
Review the first draft
We prepare draft renders and review them together.
Refine the details
Materials, lighting and camera angles are refined to perfection.
Final delivery
Receive final high-resolution images, animations or virtual tours ready for presentation or marketing.
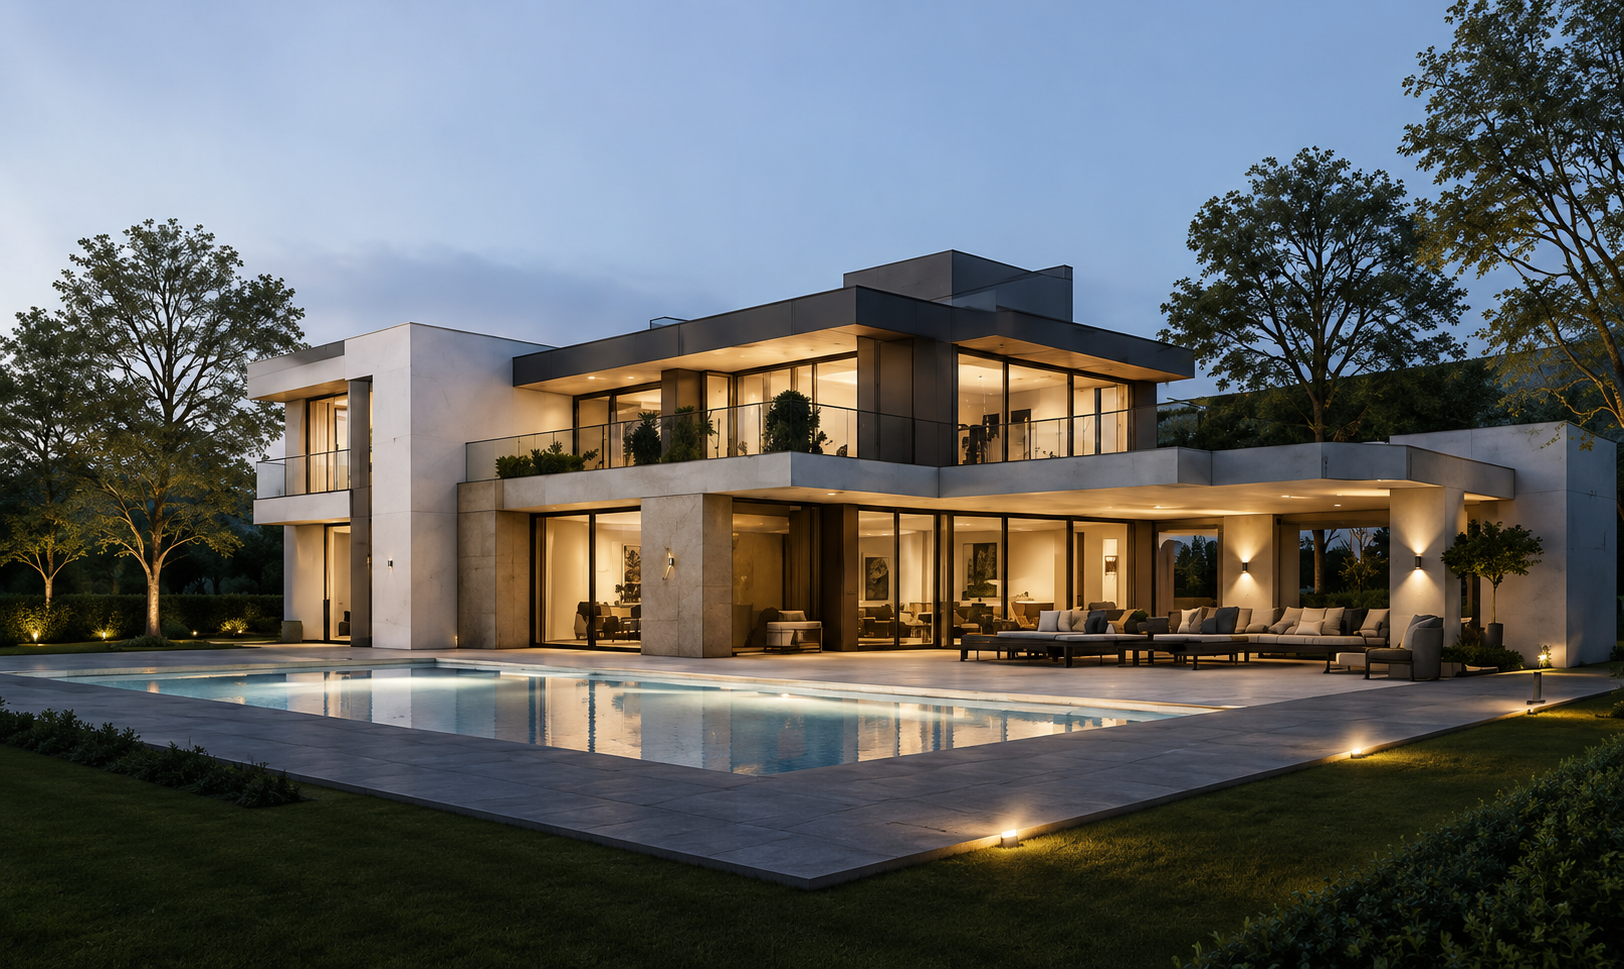
QUALITY, REALISM AND ATTENTION TO DETAIL
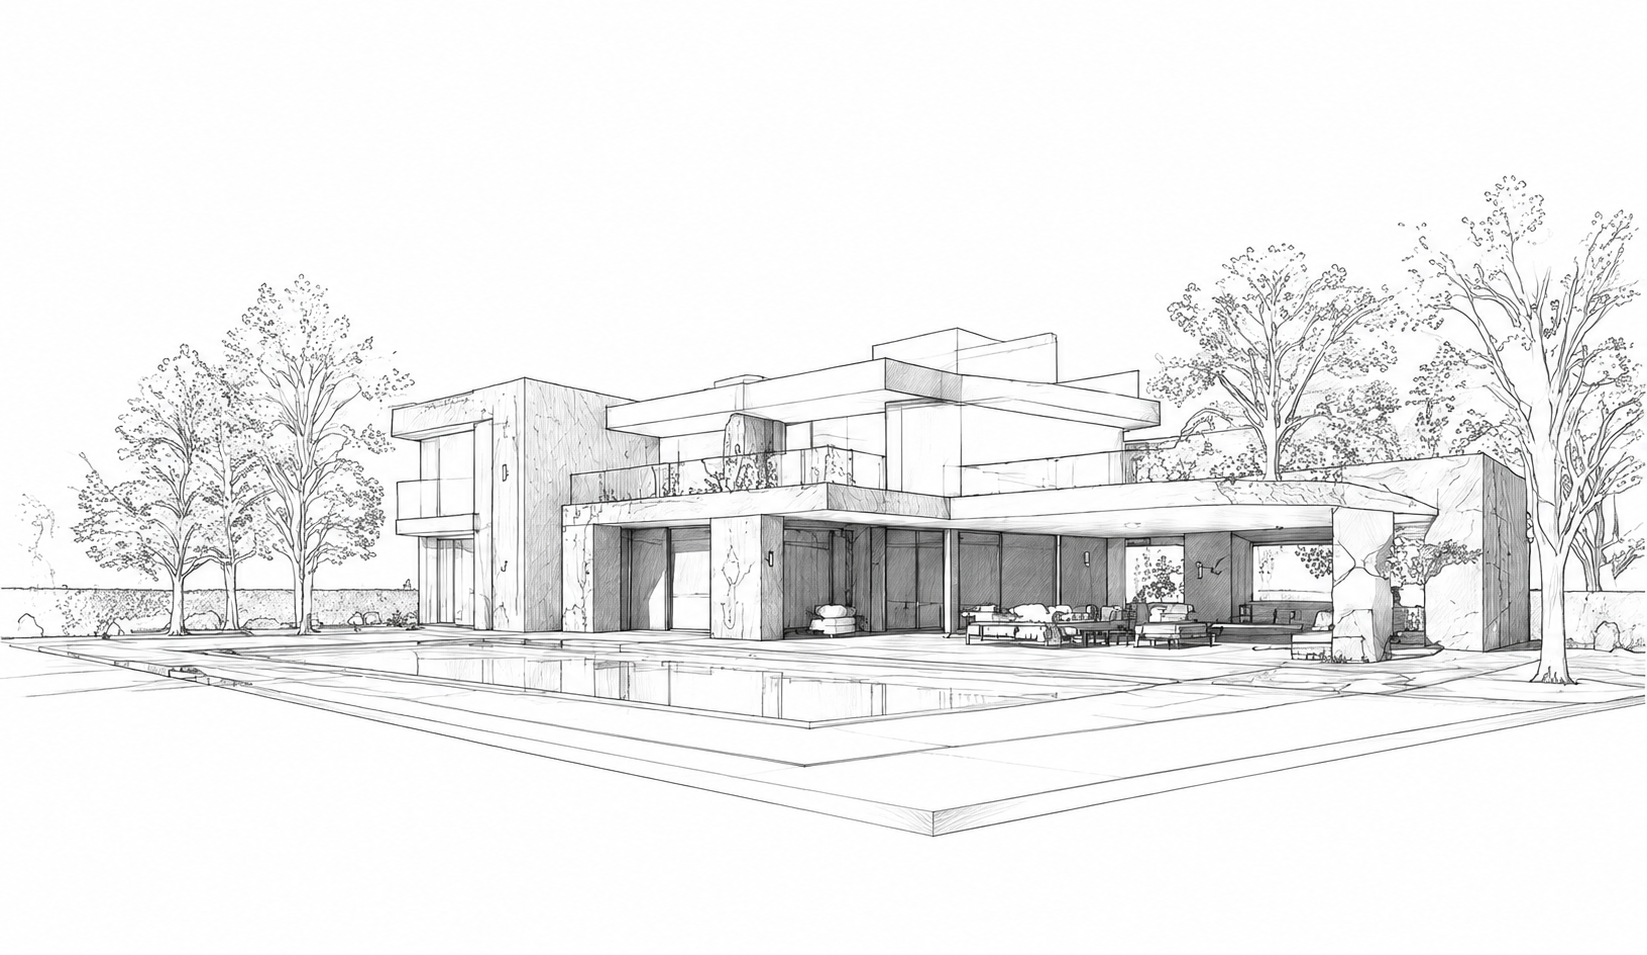
Every project is carefully developed to achieve a realistic and refined result. From materials and lighting to composition and atmosphere, we focus on the details that make architectural visualisation feel authentic.imagen que producimos cumpla con las expectativas de nuestros clientes y represente fielmente su proyecto inmobiliario.
Bringing architectural concepts to life through high-end 3D rendering.
Our studio blends creative design expertise with commercial understanding to deliver exceptional architectural visualisation services. From photorealistic renders to immersive 3D animations and virtual tours, we help property developers, architects, and interior designers present ambitious, high-value projects that captivate stakeholders and accelerate sales.
Frequently Asked Questions
Vimap Studio specializes in 3D architectural rendering, including photorealistic interior and exterior visuals, 360° virtual tours, and animations.
Real estate developers, architects, interior designers, and property marketers use our renders to showcase projects before they’re built.
Yes. We work remotely with architects, developers, interior designers and property professionals across London and throughout the UK.
It’s an interactive 3D experience that lets clients explore a property remotely, offering a realistic view of the space from any angle.
We deliver hyper-realistic, high-quality visuals designed to accurately reflect real materials, lighting, and layouts.
To provide a fee proposal for external CGIs, please share floor plans, elevations, and a site plan. For internal CGIs, floor plans and any available specifications are required. Feel free to also include any ideas, visions, or goals you want to achieve.
To begin producing exterior or interior CGIs, we need detailed plans, design specifications, furniture and finishes information, and any relevant mood boards.
Each project is unique, and pricing depends on the estimated hours required. Costs vary according to project scale, number of visuals, and specific client requirements.
Turnaround depends on project size and workload. For clients we work with regularly, up to five CGIs can be delivered within a week. Medium-sized properties usually take 2-3 weeks, while larger developments may require 3-4 weeks.
We recommend reaching out early when your project enters the spotlight to secure a launch date. Ideally, contact us 2-3 weeks before your desired start. For partners with ongoing agreements, we plan monthly workloads accordingly.
Ready to start a project?
We work with architects, property developers and real estate professionals across the UK. Our fully remote workflow makes collaboration simple, wherever your project is located